
Golf Course
Address
3396 Dorchester Road, Shaker Heights, OH
Price
$ 274,900
Property Attributes
- MLS#5216779
- TypeSingle Family
- Listing Status Contingent
- CountyCuyahoga
- CityShaker Heights
- NeighborhoodVansweringen
- Zip44120
- Style
- Year Built1930
- Taxes$ 9215
- Price$ 274,900
- Bedrooms5
- Full Bathrooms3
- Half Bathrooms1
- Sqr Footage2244
- Lot Size0.158 Acres
Data Source:
MLSNow
Property Description
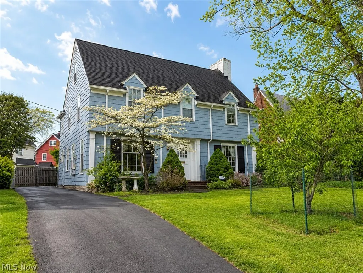
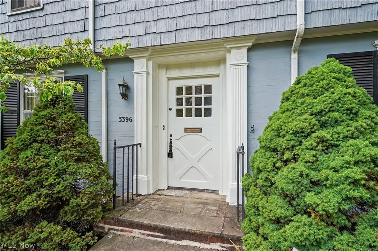
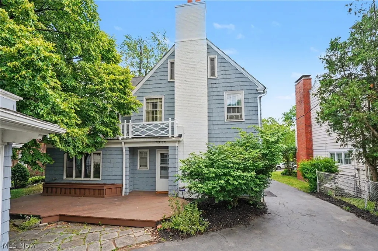
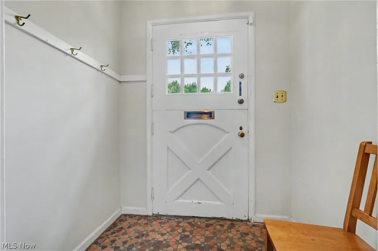
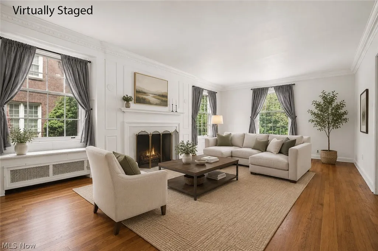
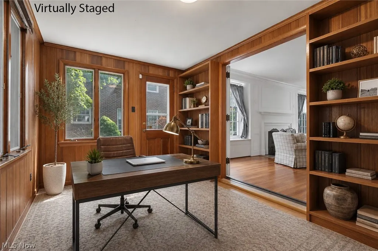
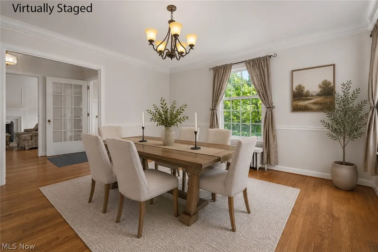
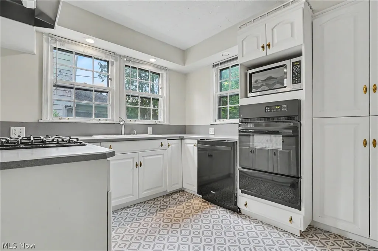
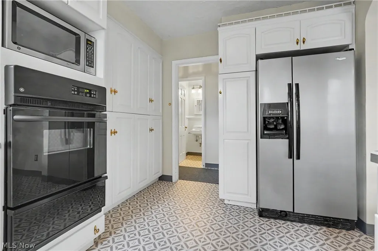
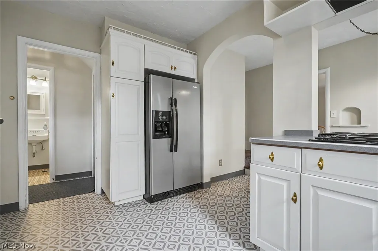
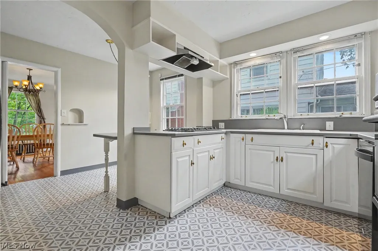
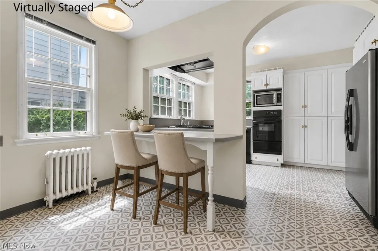
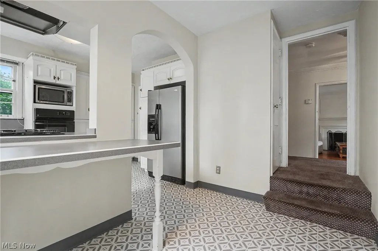
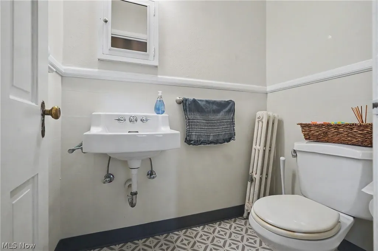
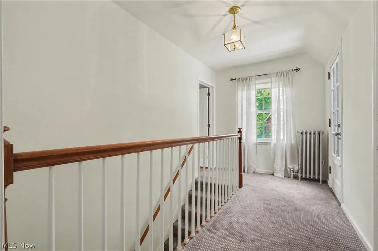
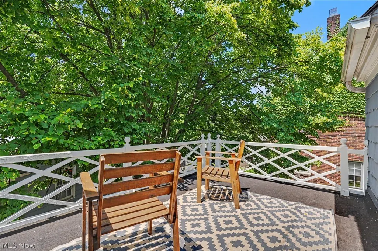
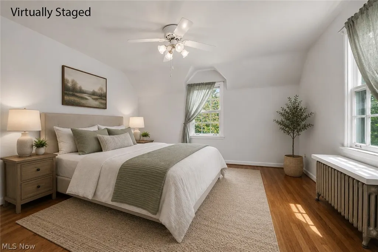
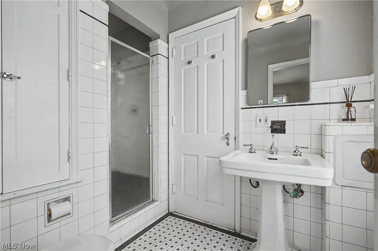
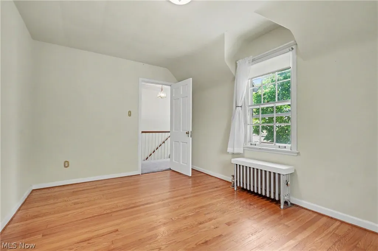
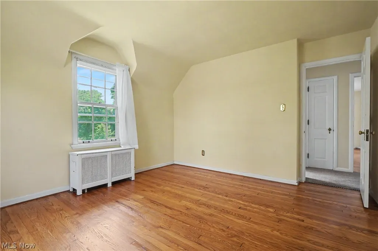
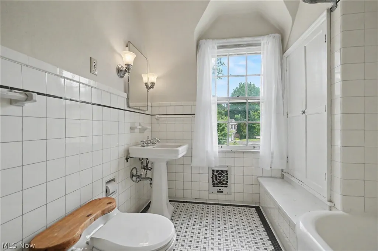
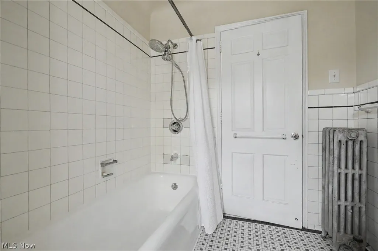
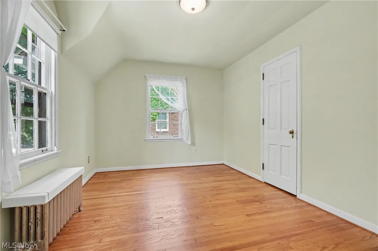
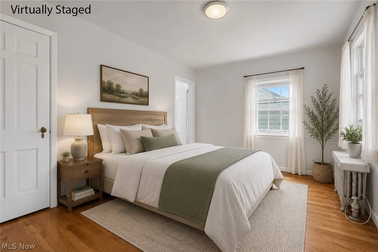
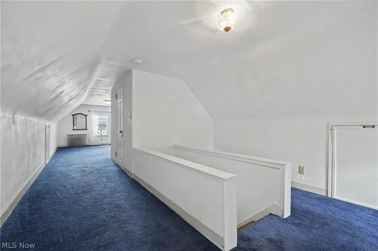
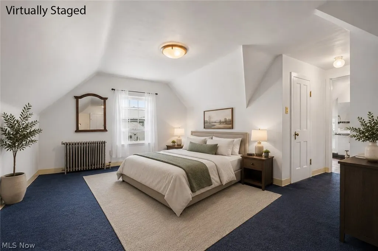
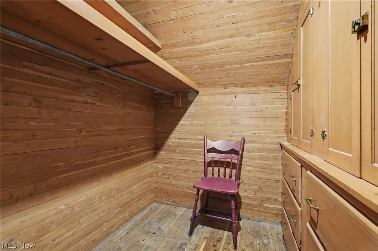
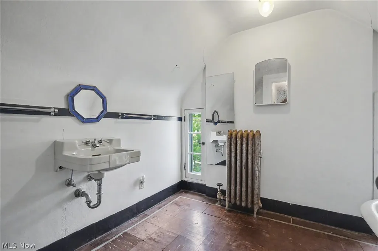
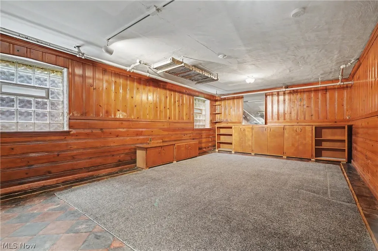
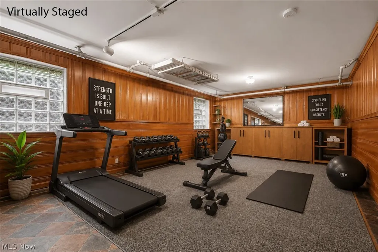
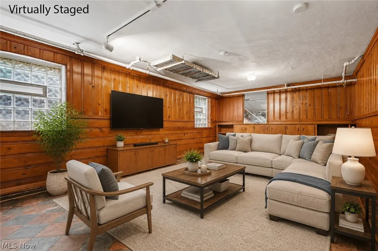
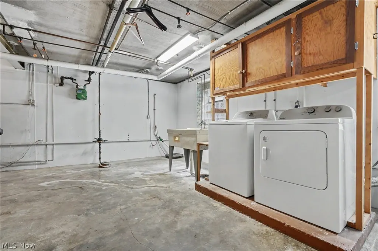
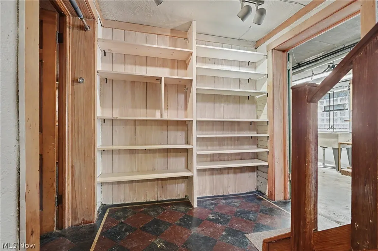
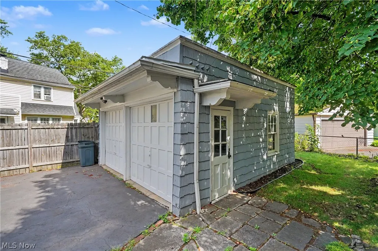
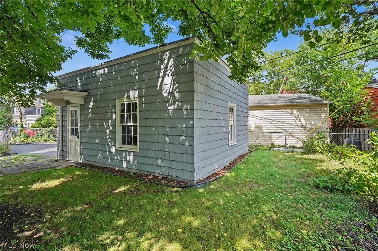
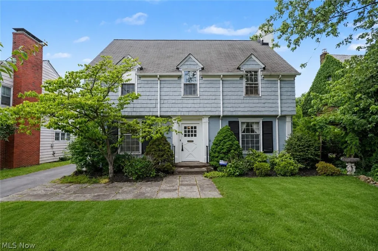
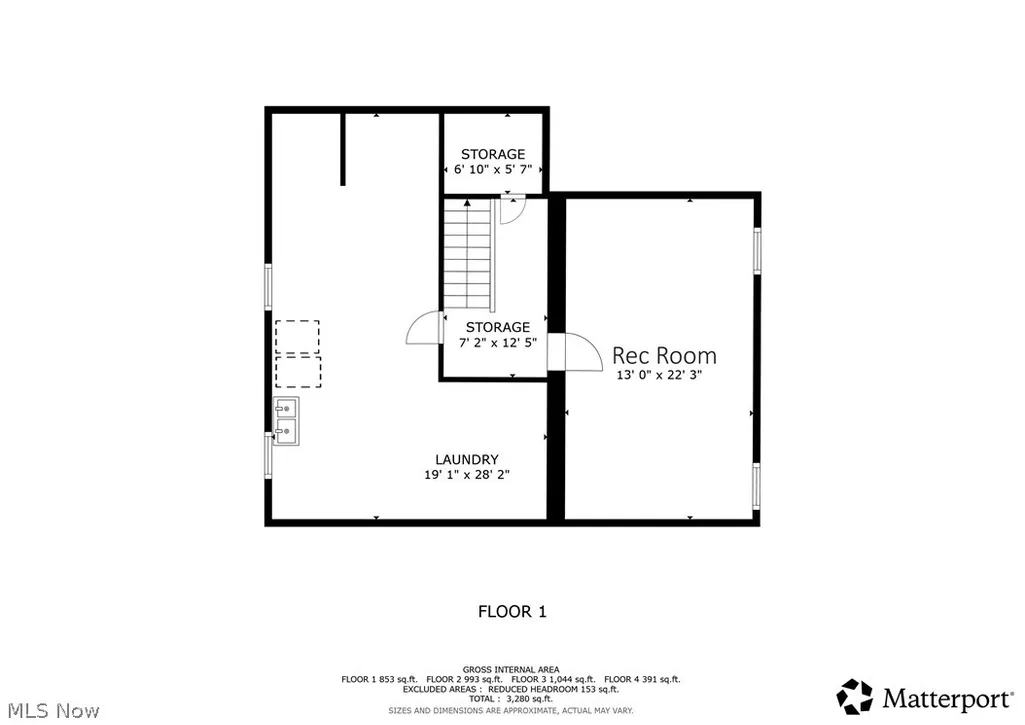
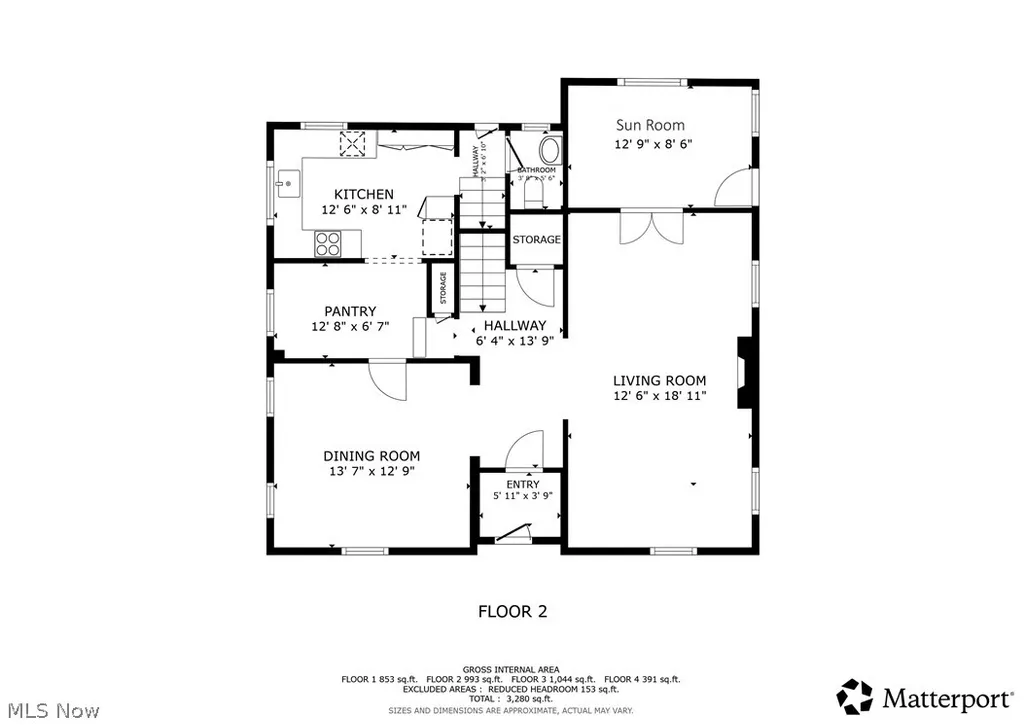
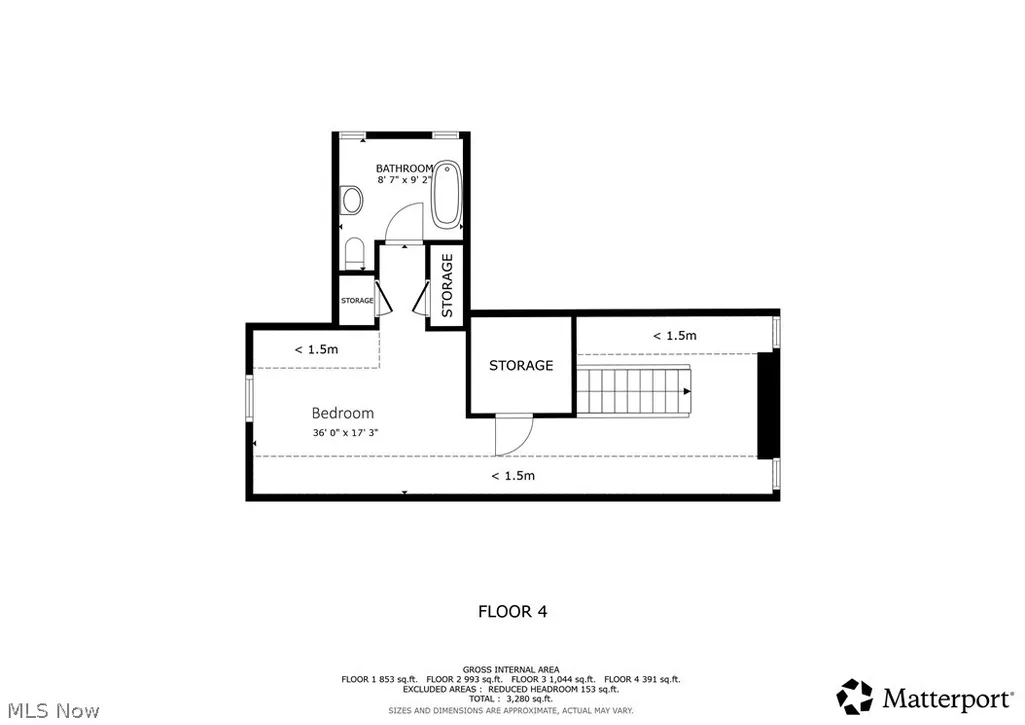
Exceptional value in one of Shaker Heights’ most coveted neighborhoods, 2,244 sq ft, 5 bedrooms and 3.5 baths in a landmark 1930 Fernway Colonial designed by the celebrated firm Nichols & Fritzsche. Rich original woodwork, gleaming hardwood floors, and the craftsmanship that defines Shaker Heights’ architectural legacy. The main floor is made for both gracious entertainment & everyday comfort. A center entrance foyer opens to a generous living room with a gas fireplace. Just beyond, a spectacular study/office tucked behind elegant French doors features built-in bookcases and a dramatic wall of windows that floods the space with natural light. A formal dining room and bright eat-in kitchen with a brand new floor complete the main level, along with a convenient half bath. Upstairs, four well-proportioned bedrooms include a master suite with Jack & Jill bath and three additional rooms served by a full hall bath. The third floor delivers a private fifth bedroom with its own full bath, ideal for guests, an au pair, or a home office plus a walk-in cedar closet and generous storage. The partially finished lower level adds a recreation room, dedicated laundry, workshop area, pantry/wine cellar, and abundant storage. Recent updates include a new kitchen floor, freshly painted interior and exterior, upgraded electrical panel, and newer boiler. Seller has addressed inspection safety items. All kitchen appliances remain. Detached 2-car garage. Shaker Heights POS compliant. Seller-offered home warranty. Steps from the newly rebuilt Fernway Elementary, close to Shaker Heights High School, parks, shopping, and transit. Rarely does this much home come available at this price point in Fernway, don’t miss it.
| Price History | |
|---|---|
| 6/12/2026 | Listed $299,900 |
| 7/9/2026 | 4$287,000 |
| 7/28/2026 | 4$274,900 |
General Features
| Sewer | PublicSewer |
|---|---|
| Heating | Fireplaces,Gas,Radiators |
| Cooling | None |
| Possession | DeliveryOfDeed |
| Roof | Asphalt,Fiberglass |
| Appliances | BuiltInOven,Cooktop,Dishwasher,Disposal,Microwave,Range,Refrigerator |
| Garage Spaces | 2 |
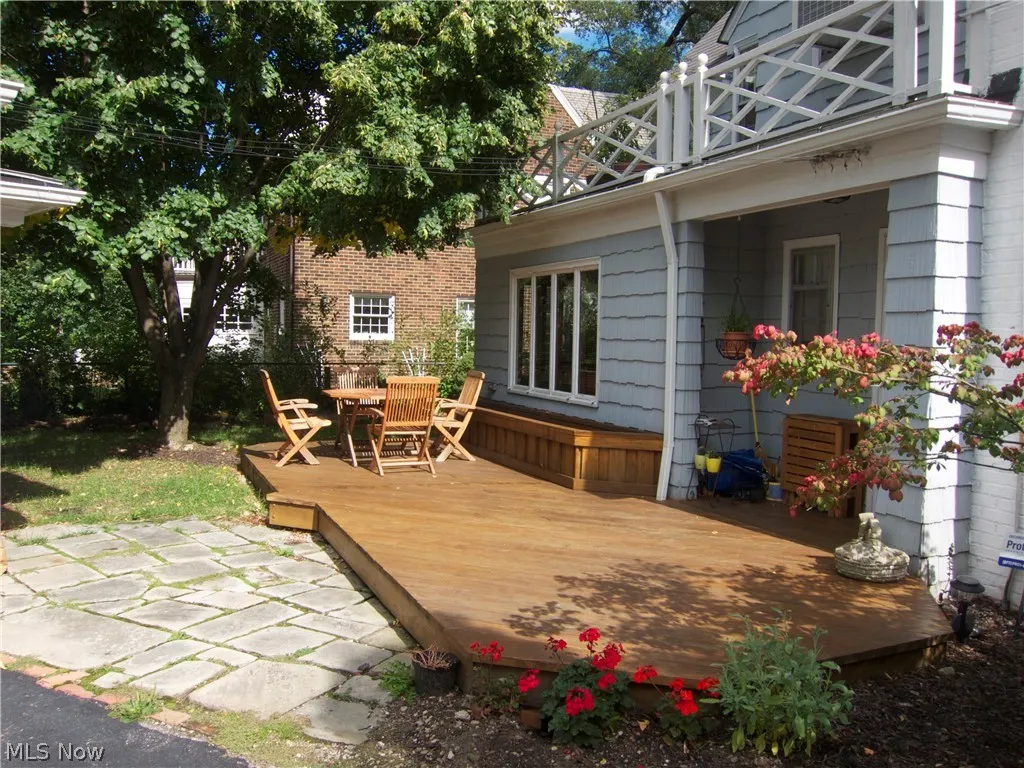
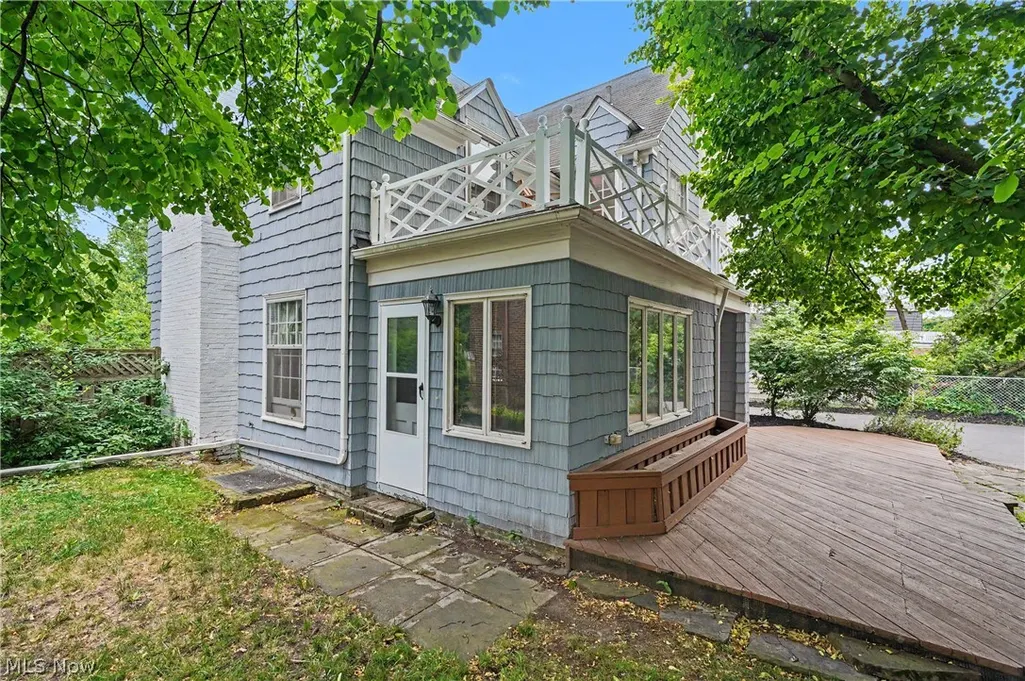
| Patio/Porch Features | Deck,Patio,Porch |
| Architectural Style | Colonial |
| Pool Features | Community |
| Security Features | SecuritySystem,CarbonMonoxideDetectors,SmokeDetectors |
| Construction Materials | Cedar |
| Year Built | 1930 |
| Stories Count | 3 |
| Township | Shaker Heights |
| Levels | ThreeOrMore |
| Property Subtype | SingleFamilyResidence |
| Tax Year | 2025 |
| Community Features | FitnessCenter,Golf,MedicalService,Playground,Park,Pool,Shopping,TennisCourts,PublicTransportation |
| Accessibility | None |
| County | Cuyahoga |
| Property Type | Residential |
| HOA | false |
| Attached Garage | false |
| Contingency | Inspections |
| Subdivision Name | Vansweringen |
| Facing Direction | East |
| Garage Y/N | true |
| Total Rooms | 8 |
| Full Baths | 3 |
| Status | Contingent |
| Directions | North off Van Aiken, east of Lee Road - house is on left (west side). |
| ModificationTimestamp | 2026-08-11T22:00:44.067-00:00 |
| City | Shaker Heights |
| Disclosures | PrincipalIsRealEstateLicensed |
| High School District | Shaker Heights CSD - 1827 |
| Lot Size Units | Acres |
| Carport Y/N | false |
| Property Attached Y/N | false |
| Land Lease Y/N | false |
| Tax Annual Amount | 9215 |
| Home Warranty Y/N | true |
| Virtual Tour | https://my.matterport.com/show/?m=6dqoeCJMhw2&mls=1 |
| Living Area Units | SquareFeet |
| Standard Status | ActiveUnderContract |
| Middle/Junior School District | Shaker Heights CSD - 1827 |
| Elementary School District | Shaker Heights CSD - 1827 |
| Year Built Source | PublicRecords |
| Virtual Tour | https://youtu.be/UAXQRFU7yjw |
| Property Sub Type Additional | SingleFamilyResidence |
| PostalCity | CLEVELAND |
| Legal Description | 43 VAN S#17 0366 ALL |
Interior Features
| Interior Amenities | BreakfastBar,Bookcases,CedarClosets,CrownMolding,EntranceFoyer,EatInKitchen |
|---|---|
| Basement | Full,PartiallyFinished,SumpPump |
| Total Fireplaces | 1 |
| Fireplace Features | Gas |
| Total Stories | 3 |
| Basement (Y/N) | true |
| Air Conditioning Y/N | false |
| Heating Y/N | true |
| Fireplace Y/N | true |
| Above Grade Finished Area | 2244 |
| Half Baths | 1 |
| Total Bedrooms | 5 |
| Below Grade Finished Area | 300 |
| Main Level Bathrooms | 1 |
| Below Grade Finished Area Source | Owner |
| Above Grade Finished Area Source | Realist |
| Total Baths | 4 |
Exterior Features
| Fencing | ChainLink,Full,Privacy,Wood |
|---|---|
| Parking Features | Detached,Electricity,Garage,GarageDoorOpener,Paved |
| Lot Features | Wooded |
| Water Source | Public |
| Lot Size Area | 0.158 |
| Lot Dimensions | 60x115 |
| Lot Size Acres | 0.158 |
| Lot Size Source | PublicRecords |
| Waterfront Y/N | false |
Amenities
- Foreclosure
- Views
- Short Sale
- New Construction
- Adult 55+
- Lease To Own
- No HOA Fees
- Furnished
- Primary On Main
- Air Conditioning
- Seller Finance
- Green
- Fixer Upper
- Horse
- Golf
- Fireplace
- Deck
- Garage
- Basement
- Pool
Property vs Single Family Average in 44120
Price
Taxes
Year Built


 All information deemed reliable but not guaranteed. All properties are subject to prior sale, change or withdrawal. Neither listing broker(s) or information provider(s) shall be responsible for any typographical errors, misinformation, misprints and shall be held totally harmless. Listing(s) information is provided for consumers personal, non-commercial use and may not be used for any purpose other than to identify prospective properties consumers may be interested in purchasing. Information on this
