
Price Reduction
Address
6751 Oakwood Road, Parma Heights, OH
Price
$ 219,900
Property Attributes
- MLS#5221440
- TypeSingle Family
- Listing Status Contingent
- CountyCuyahoga
- CityParma Heights
- NeighborhoodPearl Pleasant
- Zip44130
- Style
- Year Built1951
- Taxes$ 3424
- Price$ 219,900
- Bedrooms3
- Full Bathrooms1
- Half Bathrooms0
- Sqr Footage1516
- Lot Size0.2213 Acres
Data Source:
MLSNow
Property Description
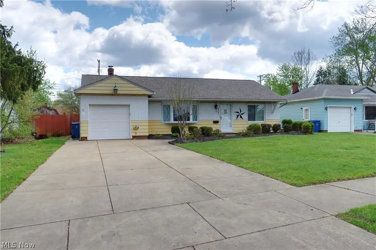
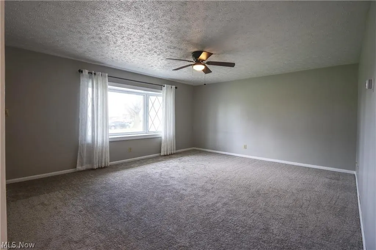
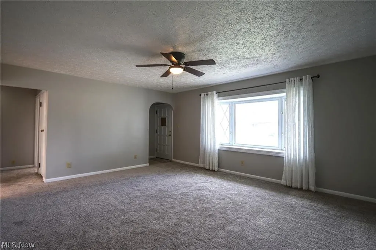
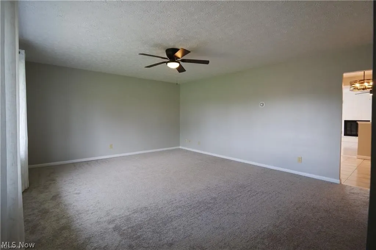
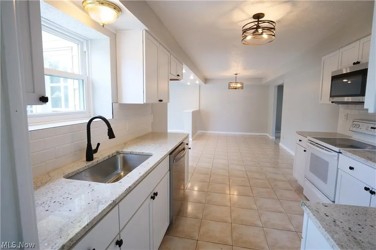
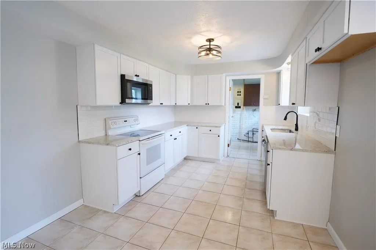
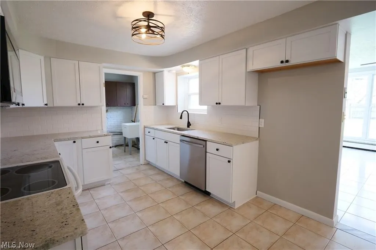
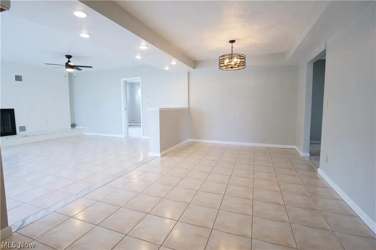
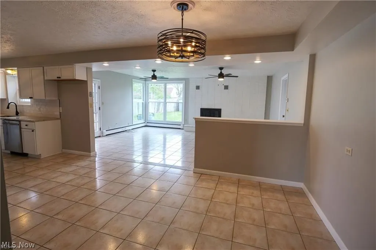
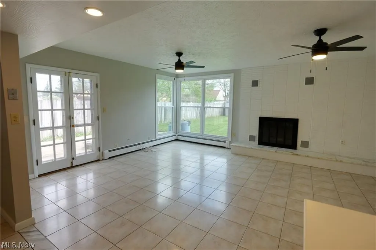
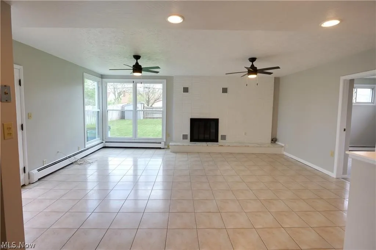
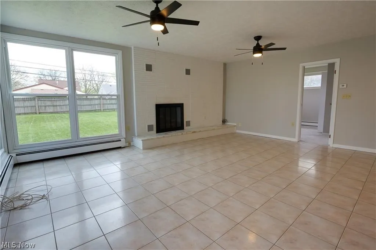
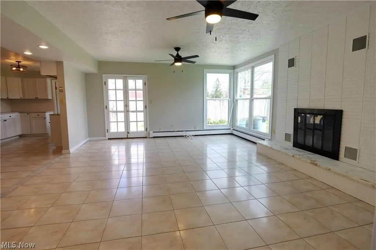
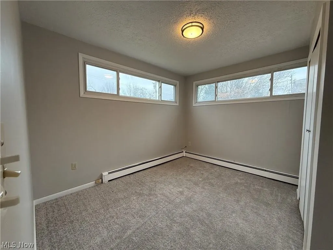
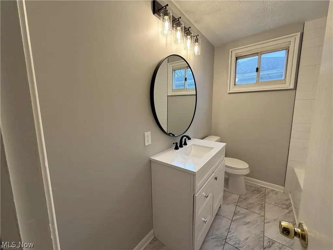
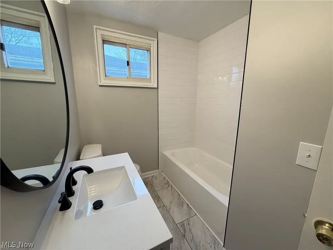
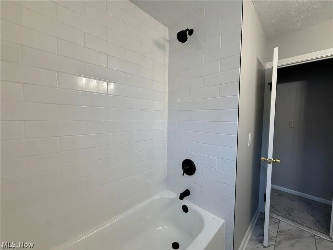
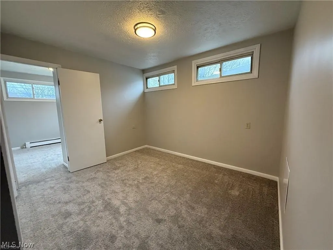
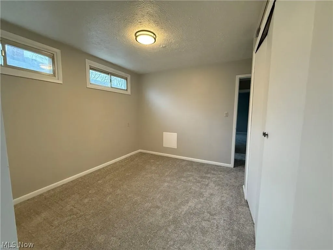
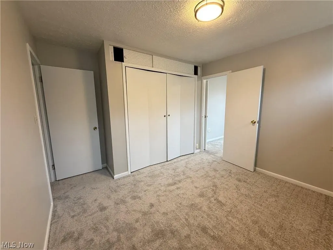
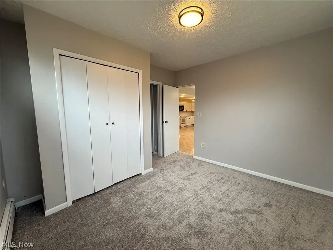
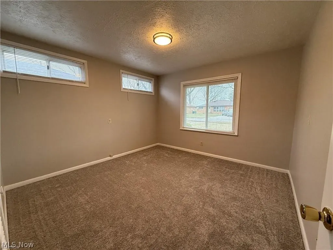
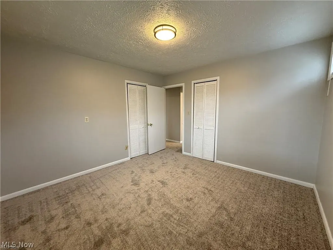
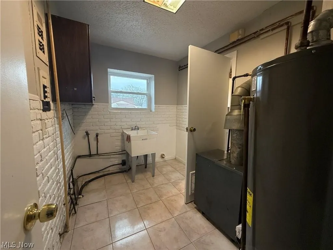
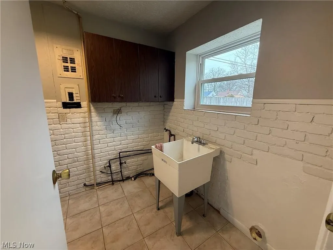
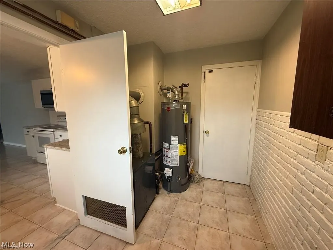
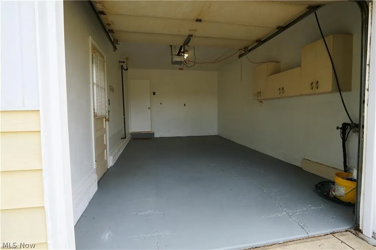
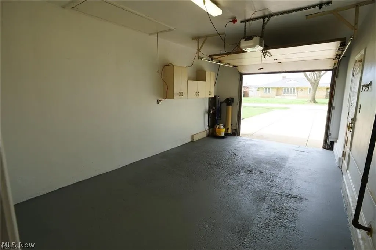
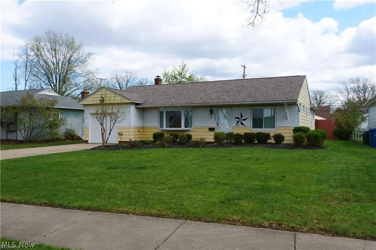
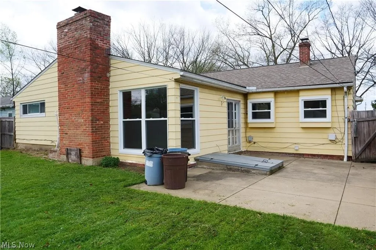
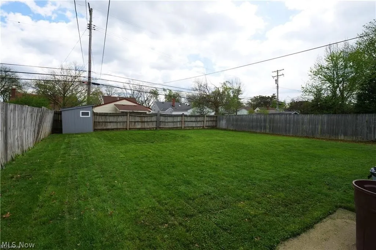
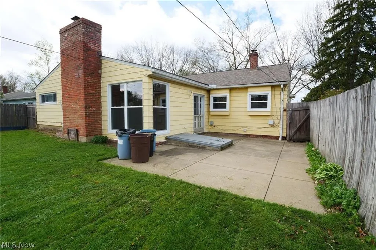
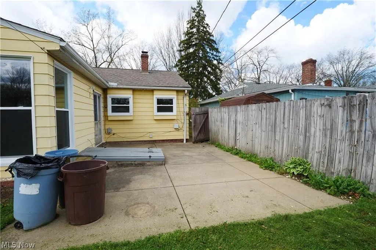
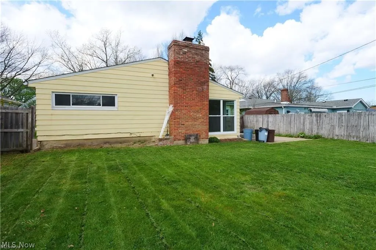
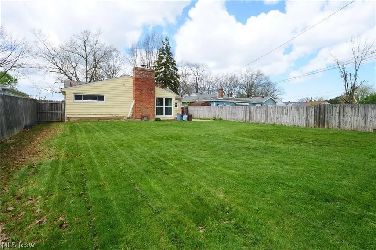
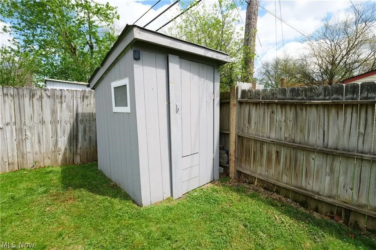
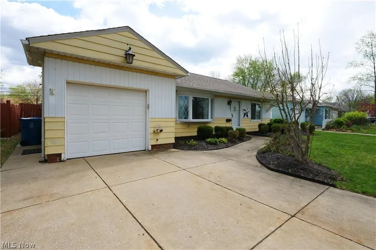
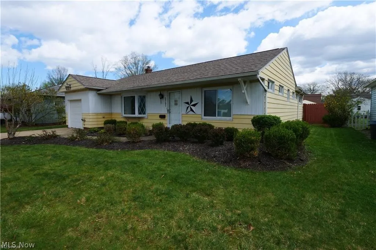
Welcome to 6751 Oakwood Road, located just minutes from I-71, I-480, and all the surrounding shopping, dining, and entertainment. As you pull up to the property, you’ll immediately notice the fresh curb appeal, featuring new landscaping, an updated garage door, vinyl siding, and a beautiful bay window overlooking the front yard. The roof was completely torn off and replaced just two years ago. Entering the front foyer, you’ll see fresh paint throughout, along with new fans in both the family room and the spacious addition room, which features dual ceiling fans, a wood-burning fireplace with a granite hearth, and plenty of natural light. The dining area just off the kitchen offers tiled flooring that extends all the way to the laundry room. The kitchen is beautifully updated with granite countertops, fresh white cabinets, and a matching tile backsplash. It also includes a new garbage disposal, a new sink with black fixtures, and updated cabinet hardware. Double can lighting brightens the space and leads you to the massive 19.8 x 15.4 addition at the back of the home with the second zone heating and back bedroom. The other two bedrooms and bathrooms, and a garage have heated floors. This impressive addition features large new windows overlooking the fully fenced backyard and concrete patio—perfect for entertaining. The backyard offers full privacy with a newly fenced yard. The home includes three nicely sized bedrooms with new lighting, ample closet space, and a beautifully renovated bathroom featuring tiled flooring, a modern vanity with a circular mirror, updated lighting, and a bright white tiled shower. Enjoy one-floor living at its finest. Come see what this modern ranch with extra square footage has to offer!
| Price History | |
|---|---|
| 6/23/2026 | Listed $229,900 |
| 7/10/2026 | 2$224,900 |
| 8/24/2026 | 2$219,900 |
General Features
| Sewer | Public Sewer |
|---|---|
| Heating | Hot Water,Steam |
| Cooling | None |
| Possession | Delivery Of Deed,Negotiable |
| Roof | Asphalt,Fiberglass |
| Appliances | Dishwasher,Range |
| Garage Spaces | 1 |
| Architectural Style | Ranch |
| Construction Materials | Wood Siding |
| Year Built | 1951 |
| Stories Count | 1 |
| Township | Parma Heights |
| Levels | One |
| Property Subtype | Single Family Residence |
| Tax Year | 2025 |
| County | Cuyahoga |
| Property Type | Residential |
| HOA | false |
| Attached Garage | true |
| Contingency | Appraisal,Inspections |
| Subdivision Name | Pearl Pleasant |
| Garage Y/N | true |
| Total Rooms | 6 |
| Full Baths | 1 |
| Status | Contingent |
| Directions | Take I-71 North to Pearl Road. Continue past Middleburg Heights and West 130th Street to Oakwood Drive. Turn right onto Oakwood Drive. The destination will be on the left. |
| ModificationTimestamp | 2026-09-08T20:06:06.857-00:00 |
| City | Parma Heights |
| High School District | Parma CSD - 1824 |
| Lot Size Units | Acres |
| Carport Y/N | false |
| Land Lease Y/N | false |
| Tax Annual Amount | 3424 |
| Home Warranty Y/N | false |
| Living Area Units | Square Feet |
| Standard Status | Active Under Contract |
| Middle/Junior School District | Parma CSD - 1824 |
| Elementary School District | Parma CSD - 1824 |
| Year Built Source | Public Records |
| Property Sub Type Additional | Single Family Residence |
| PostalCity | CLEVELAND |
| Legal Description | 6 PRL PLEASANT #1 0007 ALL |
Interior Features
| Basement | Crawl Space,Concrete,Storage Space,Unfinished,Sump Pump |
|---|---|
| Total Fireplaces | 1 |
| Basement (Y/N) | false |
| Air Conditioning Y/N | false |
| Heating Y/N | true |
| Fireplace Y/N | true |
| Above Grade Finished Area | 1516 |
| Total Bedrooms | 3 |
| Main Level Bedrooms | 3 |
| Main Level Bathrooms | 1 |
| Above Grade Finished Area Source | Assessor |
| Total Baths | 1 |
Exterior Features
| Fencing | Full |
|---|---|
| Parking Features | Attached,Driveway,Garage |
| Water Source | Public |
| Lot Size Area | 0.2213 |
| Lot Size Acres | 0.2213 |
| Lot Size Source | Assessor |
| Waterfront Y/N | false |
Amenities
- Foreclosure
- Views
- Short Sale
- New Construction
- Adult 55+
- Lease To Own
- No HOA Fees
- Furnished
- Primary On Main
- Air Conditioning
- Seller Finance
- Green
- Fixer Upper
- Horse
- Golf
- Fireplace
- Deck
- Garage
- Basement
- Pool
Property vs Single Family Average in 44130
Price
Taxes
Year Built


 All information deemed reliable but not guaranteed. All properties are subject to prior sale, change or withdrawal. Neither listing broker(s) or information provider(s) shall be responsible for any typographical errors, misinformation, misprints and shall be held totally harmless. Listing(s) information is provided for consumers personal, non-commercial use and may not be used for any purpose other than to identify prospective properties consumers may be interested in purchasing. Information on this
