
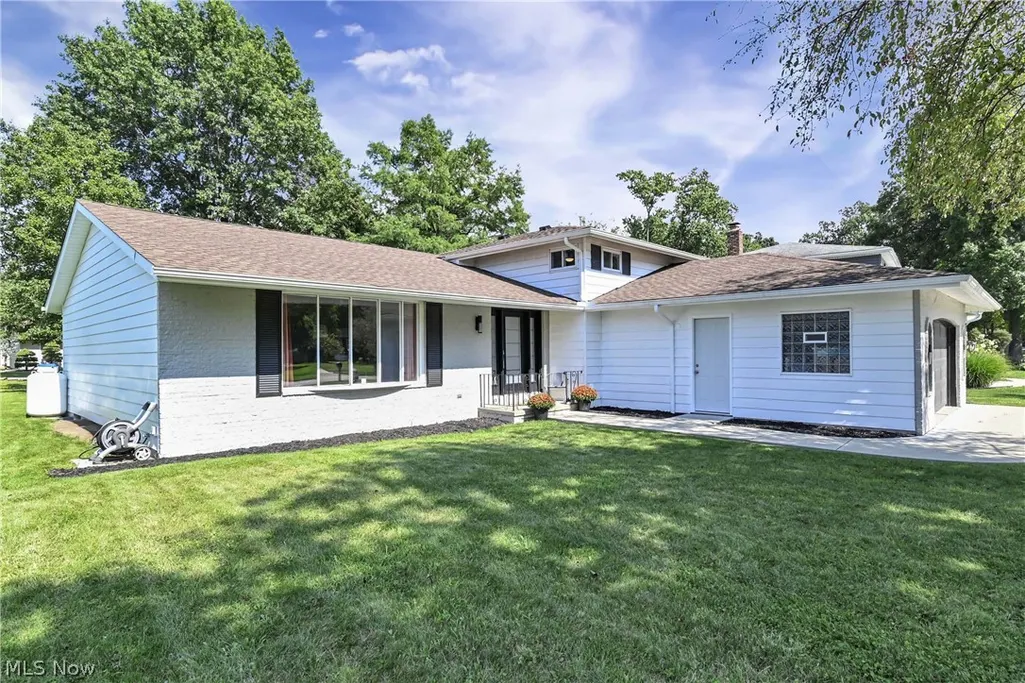
Address
17100 Partridge Drive, Strongsville, OH
Price
$ 415,000
Property Attributes
- MLS#5238547
- TypeSingle Family
- Listing Status Pending
- CountyCuyahoga
- CityStrongsville
- NeighborhoodHunting Mdws 06
- Zip44136
- Style
- Year Built1975
- Taxes$ 4967
- Price$ 415,000
- Bedrooms4
- Full Bathrooms3
- Half Bathrooms1
- Sqr Footage2608
- Lot Size0.33 Acres
Data Source:
MLSNow
Property Description
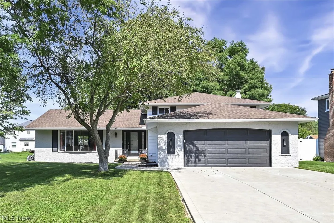
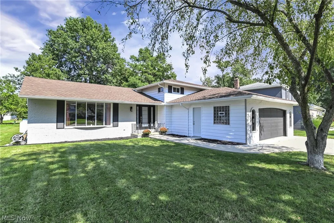
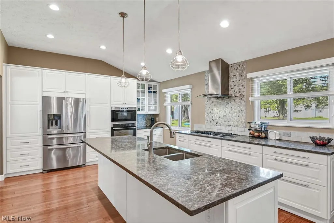
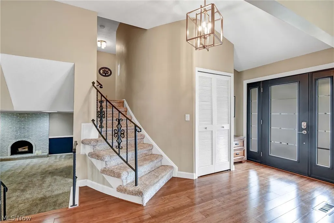
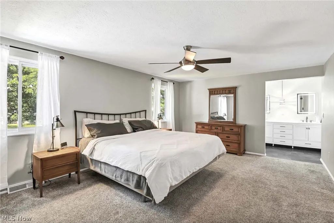
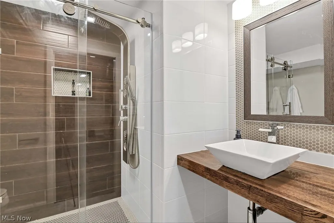
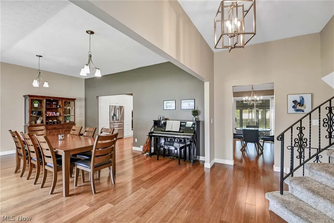
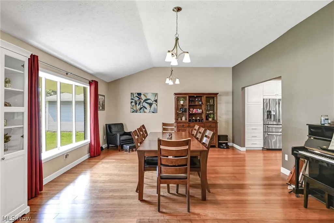
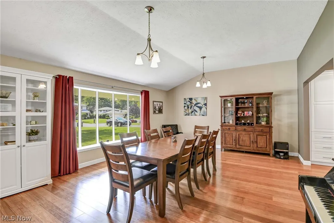
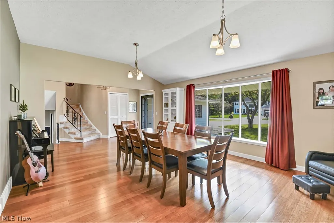
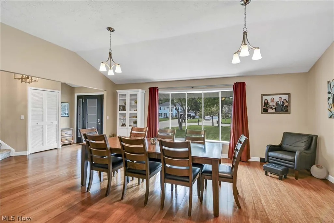
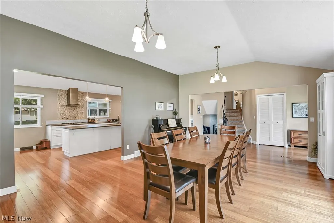
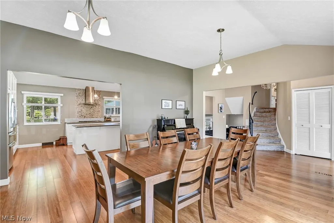
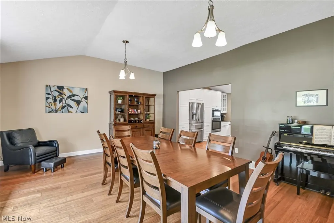
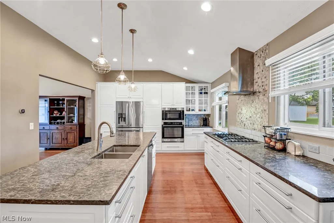
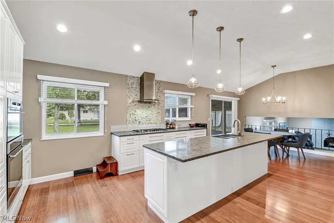
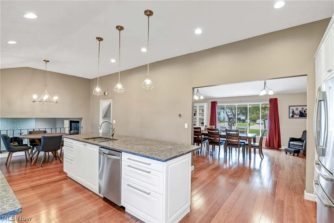
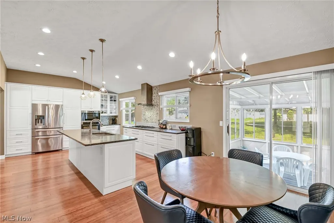
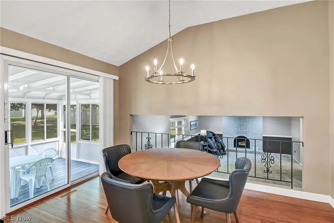
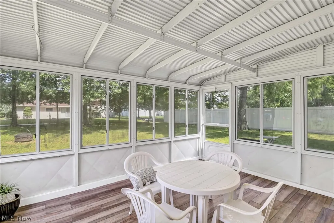
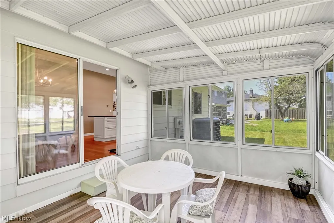
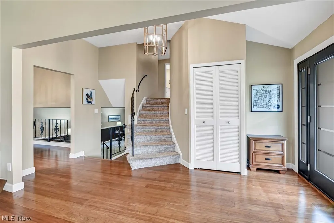
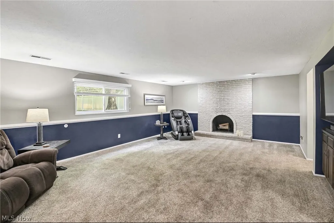
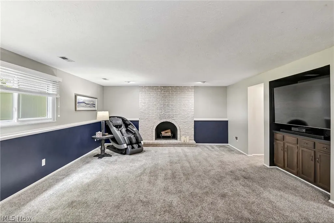
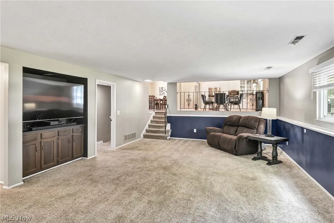
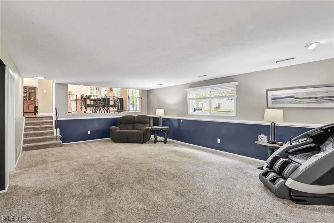
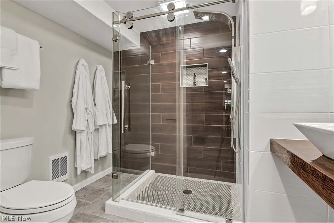
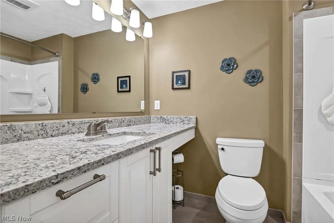
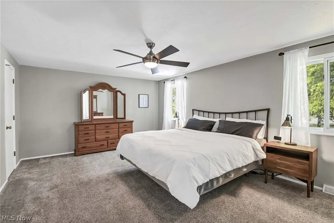
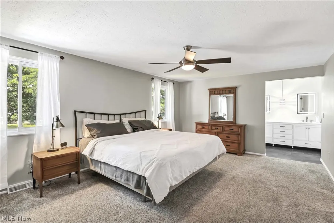
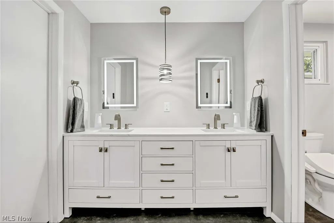
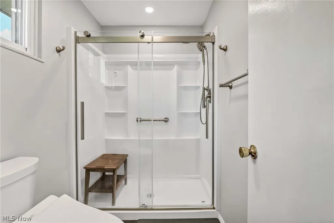
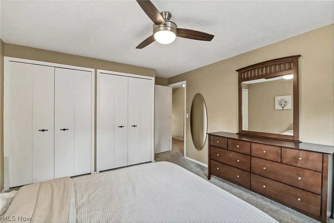
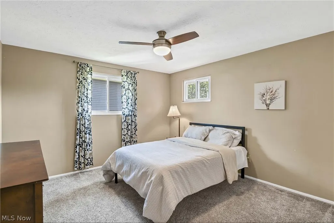
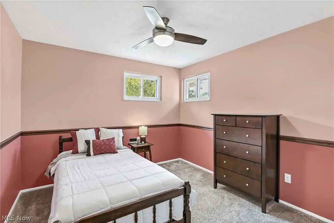
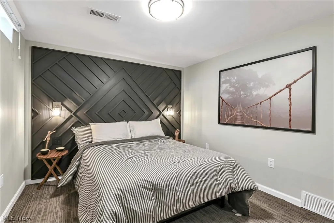
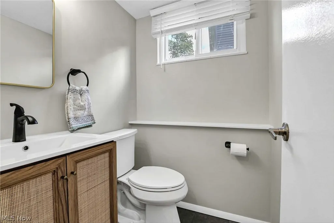
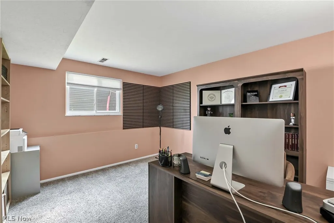
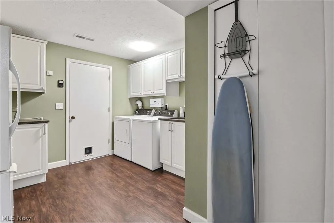
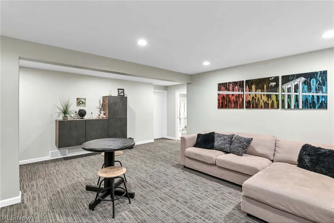
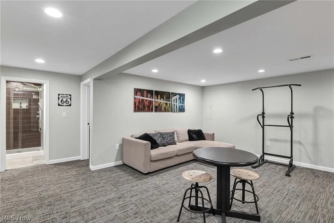
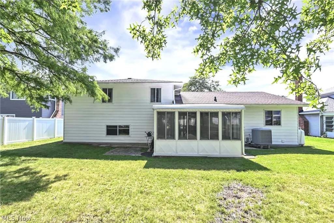
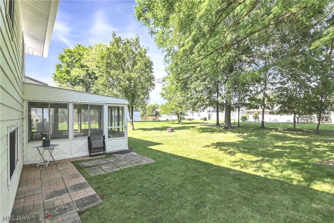
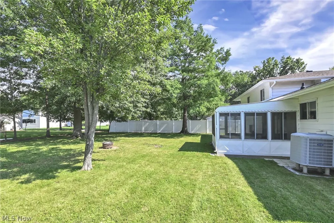
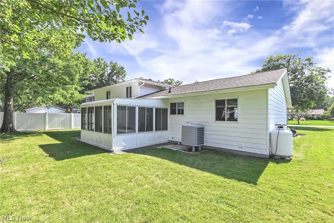
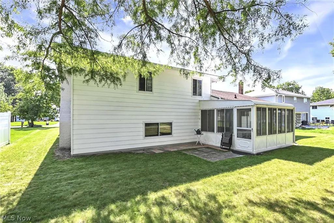
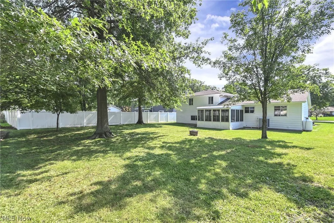
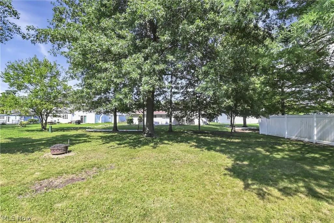
Beautifully updated and exceptionally spacious, this welcoming Strongsville split-level offers 4 bedrooms plus a versatile bonus room with potential for a 5th bedroom, 3 full baths, 1 half bath, a finished basement, and 2,608 sq. ft. of main-level living space! Designed with growing families and entertaining in mind, the open-concept main living area features durable strand-woven carbonized bamboo flooring, soaring ceilings, and an expansive kitchen with abundant bright white cabinetry, quartz countertops, tile backsplash, oversized island, soft-close and pull-out drawers, generous pantry storage, and stainless steel appliances. The large family room is the perfect gathering space, complete with a cathedral ceiling, ceiling fan, and wood-burning fireplace, while the inviting enclosed sun porch provides additional space to relax and enjoy the outdoors. The spacious primary suite offers a private en-suite bath with double vanity and walk-in closet, and all bathrooms have been beautifully updated—including a convenient guest suite in the finished basement. A neutral color palette throughout creates a warm, move-in-ready feel. Additional highlights include a dedicated laundry room, central air, abundant storage, attached 2-car garage, roof and gutters (2021), newer garage door (2019), and new paved driveway and sidewalk (2020). Kitchen appliances and the refrigerator in the laundry room stay; washer and dryer are excluded. Set among beautiful mature trees in a desirable Strongsville neighborhood, this thoughtfully updated home offers the space, flexibility, and comfort to grow into for years to come!
| Price History | |
|---|---|
| 8/21/2026 | Listed $415,000 |
General Features
| Sewer | Public Sewer |
|---|---|
| Heating | Heat Pump |
| Cooling | Central Air,Ceiling Fan(s) |
| Possession | Delivery Of Deed |
| Roof | Asphalt,Shingle |
| Appliances | Dishwasher,Microwave,Range,Refrigerator |
| Garage Spaces | 2 |
| Patio/Porch Features | Enclosed,Patio,Porch |
| Architectural Style | Split Level |
| Pool Features | None |
| Construction Materials | Aluminum Siding,Vinyl Siding |
| Year Built | 1975 |
| Stories Count | 2 |
| Township | Strongsville |
| Levels | Three Or More,Two,Multi/Split |
| Property Subtype | Single Family Residence |
| Tax Year | 2025 |
| County | Cuyahoga |
| Property Type | Residential |
| HOA | false |
| Attached Garage | true |
| Subdivision Name | Hunting Mdws 06 |
| Garage Y/N | true |
| Total Rooms | 6 |
| Full Baths | 3 |
| Status | Pending |
| Directions | Head south on Pearl Rd (US-42), turn left onto Shurmer Rd, turn right onto Fox Hollow Dr, then turn right onto Partridge Dr. Follow Partridge Dr to 17100. |
| ModificationTimestamp | 2026-08-23T13:50:42.170-00:00 |
| City | Strongsville |
| Disclosures | Owner Is Listing Agent |
| High School District | Strongsville CSD - 1830 |
| Lot Size Units | Acres |
| Carport Y/N | false |
| Land Lease Y/N | false |
| Tax Annual Amount | 4967 |
| Home Warranty Y/N | false |
| Property Condition | Updated/Remodeled |
| Living Area Units | Square Feet |
| Standard Status | Pending |
| Occupancy Type | Owner |
| Middle/Junior School District | Strongsville CSD - 1830 |
| Elementary School District | Strongsville CSD - 1830 |
| Year Built Source | Public Records |
| Property Sub Type Additional | Single Family Residence |
| PostalCity | STRONGSVILLE |
| Legal Description | 44 HUNTING MEADOWS#6 0244 |
Interior Features
| Interior Amenities | Ceiling Fan(s),Cathedral Ceiling(s),Double Vanity,Eat-in Kitchen,Granite Counters,High Ceilings,His and Hers Closets,Kitchen Island,Multiple Closets,Open Floorplan,Pantry,Walk-In Closet(s) |
|---|---|
| Basement | Finished |
| Total Fireplaces | 1 |
| Fireplace Features | Family Room,Wood Burning |
| Total Stories | 2 |
| Basement (Y/N) | true |
| Air Conditioning Y/N | true |
| Heating Y/N | true |
| Fireplace Y/N | true |
| Above Grade Finished Area | 2608 |
| Half Baths | 1 |
| Laundry Features | Laundry Room |
| Total Bedrooms | 4 |
| Below Grade Finished Area | 750 |
| Main Level Bedrooms | 4 |
| Main Level Bathrooms | 3 |
| Below Grade Finished Area Source | Estimated |
| Above Grade Finished Area Source | Assessor |
| Total Baths | 4 |
Exterior Features
| Fencing | None |
|---|---|
| Parking Features | Attached,Driveway,Garage |
| Water Source | Public |
| Lot Size Area | 0.33 |
| Lot Size Acres | 0.33 |
| Lot Size Source | Assessor |
| Waterfront Y/N | false |
Amenities
- Foreclosure
- Views
- Short Sale
- New Construction
- Adult 55+
- Lease To Own
- No HOA Fees
- Furnished
- Primary On Main
- Air Conditioning
- Seller Finance
- Green
- Fixer Upper
- Horse
- Golf
- Fireplace
- Deck
- Garage
- Basement
- Pool
Property vs Single Family Average in 44136
Price
Taxes
Year Built


 All information deemed reliable but not guaranteed. All properties are subject to prior sale, change or withdrawal. Neither listing broker(s) or information provider(s) shall be responsible for any typographical errors, misinformation, misprints and shall be held totally harmless. Listing(s) information is provided for consumers personal, non-commercial use and may not be used for any purpose other than to identify prospective properties consumers may be interested in purchasing. Information on this
